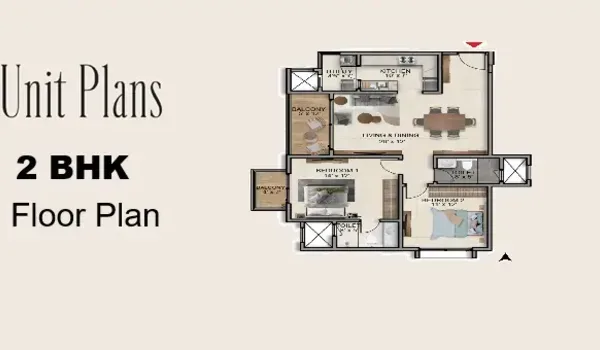
2 BHK
2 BHK- Super Built-up Area
- 1,200–1,300 sq.ft.
- Starting Price
- From ₹1.20 Cr*
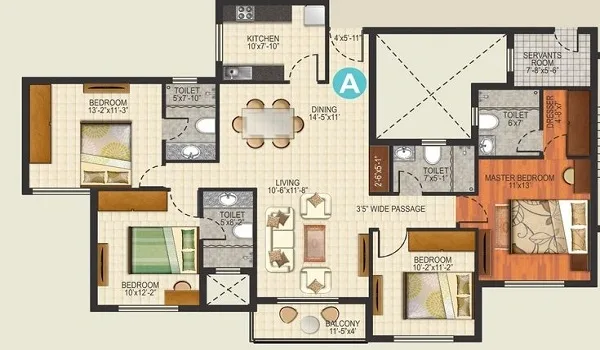
A well-proportioned 2 BHK home ideal for young families and professionals seeking a connected address at Sarjapur, Bengaluru.
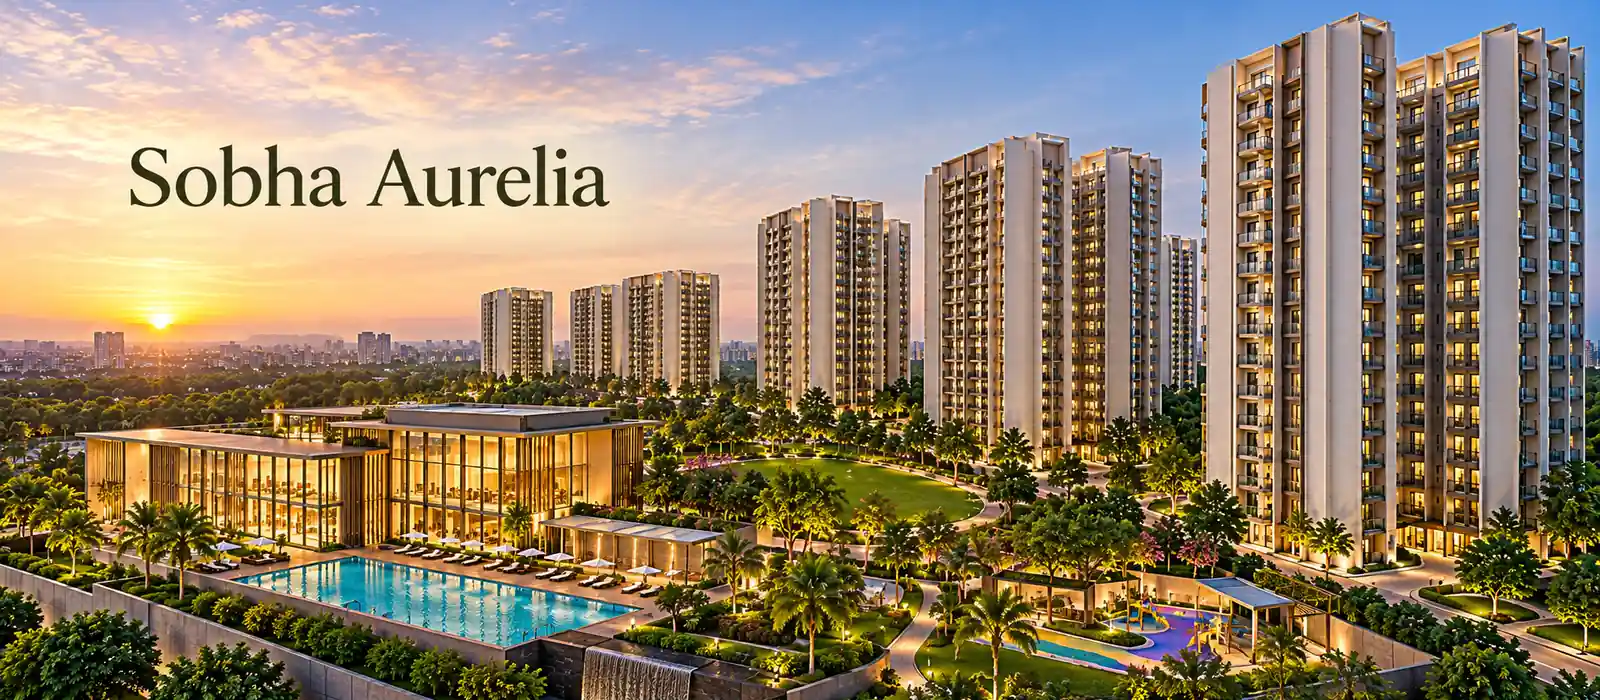
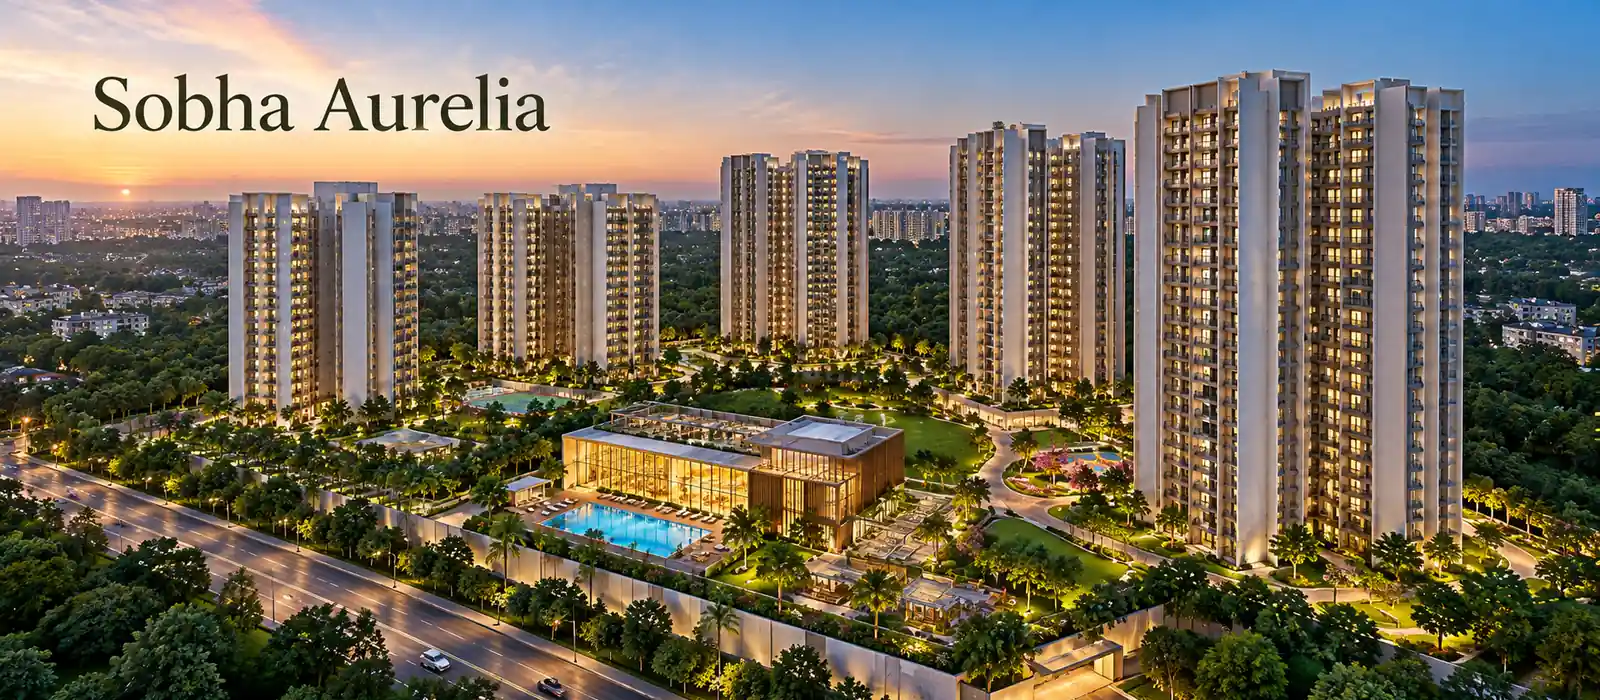
Sobha Aurelia is a premium 2, 3 and 4 BHK apartment project by Sobha Limited at Sarjapur, South Bengaluru — 1,400 homes across 25 acres in 8 towers, from ₹1.2 Cr.
Current pricing, apartment types and availability — shared directly by a property expert.
Sobha Aurelia is a premium 2, 3 and 4 BHK apartment project by Sobha Limited, at Sarjapur, South Bengaluru — bringing 1,400 residences to a well-connected address on the Sarjapur corridor.
The project spreads across 25 acres with 8 towers of 2B+G+30 floors. Buyers can choose from 2 BHK (1,200–1,300 sq.ft.), 3 BHK (1,600–1,900 sq.ft.) and 4 BHK (2,100–2,600 sq.ft.) configurations (super built-up area), detailed on the floor plans page. The starting price is ₹1.2 Cr, and further pricing details are shared through the enquiry form.
The project is at pre-launch stage: pre-launch opened in October 2026 and is underway; the formal launch is in December 2026; possession is expected from December 2032. Karnataka RERA registration is awaited.
The key numbers: 25 acres, 8 towers, 1,400 spacious 2, 3 and 4 BHK homes and a 25,000 sq.ft. clubhouse at Sarjapur, Bengaluru, from ₹1.2 Cr.
Three configurations — 2, 3 and 4 BHK — sized 1,200 to 2,600 sq.ft. Pricing starts at ₹1.2 Cr*, and the price page explains how to request further details.
A well-proportioned 2 BHK home ideal for young families and professionals seeking a connected address at Sarjapur, Bengaluru.
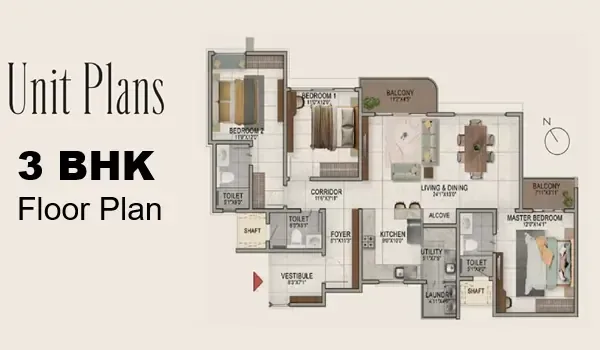
A spacious 3 BHK offering generous living areas, dedicated dining spaces and balcony access — perfect for growing families at Sarjapur, Bengaluru.
A premium 4 BHK residence offering expansive living spaces for large families at Sarjapur, Bengaluru.
| Configuration | Super Built-up Area | Starting Price | Action |
|---|---|---|---|
| 2 BHK | 1,200–1,300 sq.ft. | From ₹1.20 Cr* | Get Price |
| 3 BHK | 1,600–1,900 sq.ft. | From ₹1.60 Cr* | Get Price |
| 4 BHK | 2,100–2,600 sq.ft. | From ₹2.10 Cr* | Get Price |
Sobha Aurelia Master Plan spans 25 acres across 8 towers of 2B+G+30 floors, thoughtfully laid out to maximise open space and landscaped central greens. The layout prioritises a high open-space ratio with generous landscaped open spaces weaving between towers.
Sobha Aurelia Floor Plan options cover 2, 3 and 4 BHK configurations, each designed to maximise natural light, ventilation and functional space across living areas, bedrooms, kitchen and balconies.
Pick the configuration that suits your family, then use the form to ask a property expert which floor and tower options are available.
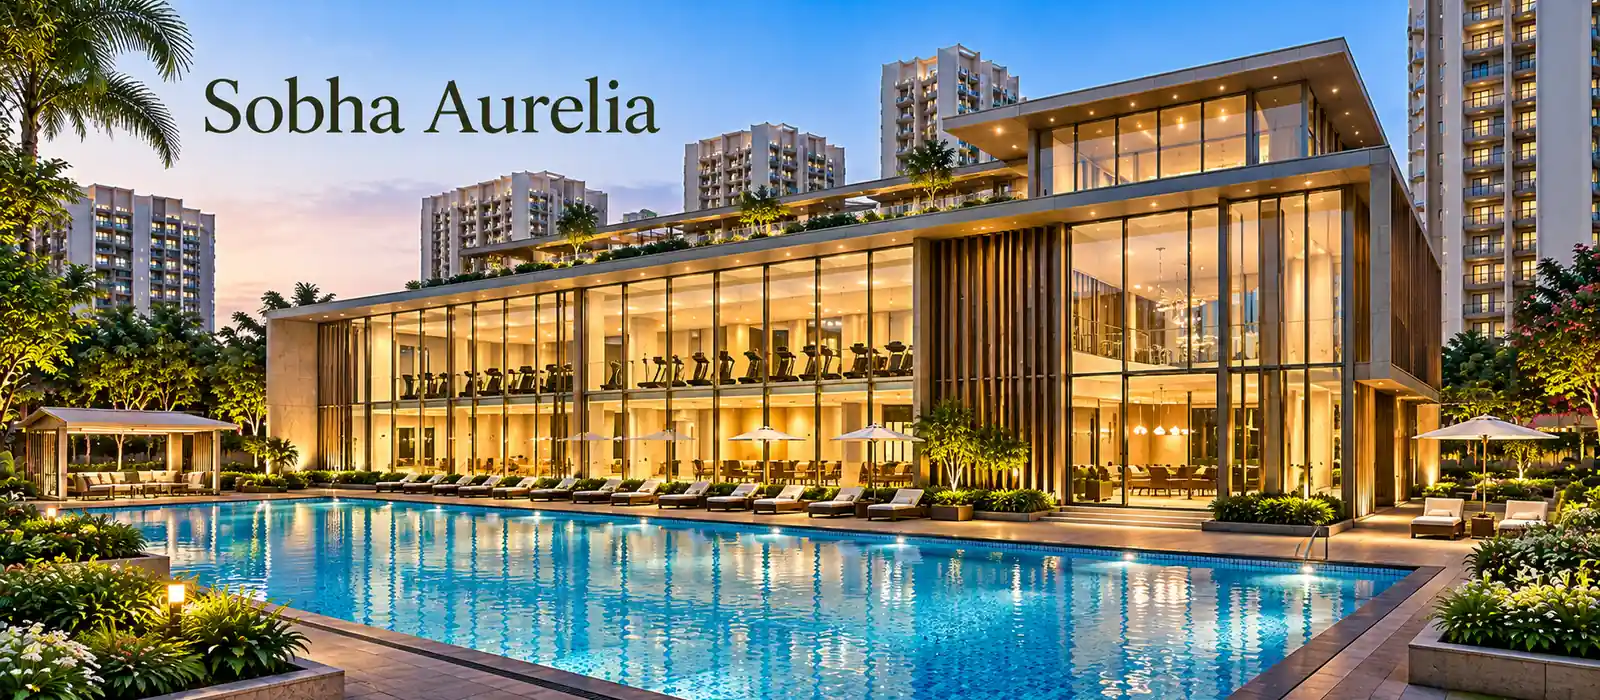
Sobha Aurelia Amenities include a 25,000 sq.ft. clubhouse, swimming pool, gymnasium, yoga pavilion, mini theatre, jogging track, landscaped open spaces and 24/7 security — all within the gated community.
A fully equipped 25,000 sq.ft. clubhouse with a mini theatre, dance and music facility, aerobics room, indoor games room and indoor recreation spaces for all residents.
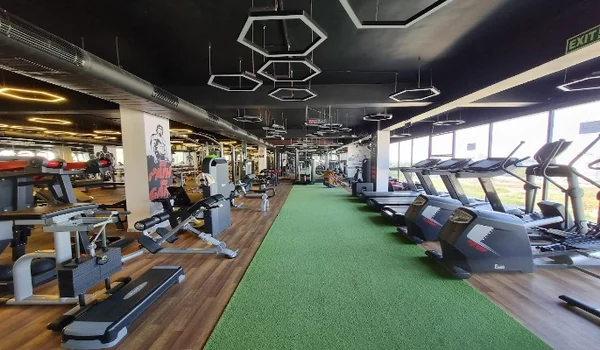
Gymnasium, swimming pool, yoga pavilion, jogging track and aerobics room to support every lifestyle within the community.
Outdoor sports facilities, walking and pedestrian paths, landscaped open spaces and central greens give residents active spaces throughout the development.
Children's play areas and kids' activity zone within landscaped open spaces create a safe, nurturing environment for families.
Generous landscaped open spaces and central greens across the 25-acre development bring greenery and open air to everyday life.
24/7 CCTV monitoring, security and access control, video door phones in every unit, power backup for common areas, lifts and essential apartment points.
See the full Sobha Aurelia amenities list for every lifestyle feature.
Sobha Aurelia is located at Sarjapur, South Bengaluru, Karnataka — with immediate access to Sarjapur Main Road and quick connections to the Outer Ring Road, Electronic City and Whitefield employment hubs.
The site is at Sarjapur in South Bengaluru, with immediate access to Sarjapur Main Road. NH 44 / Hosur Road is 8–12 km, the Outer Ring Road (ORR) is 13–15 km, and Electronic City is 18–22 km. Whitefield is 15–20 km away.
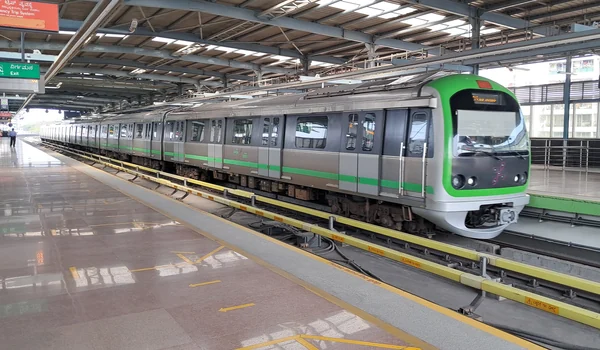
The Proposed Dommasandra Metro Station is 3–7 km, and Kempegowda International Airport is 45–50 km by road.

| Destination | Notes |
|---|---|
| Sarjapur Main Road | Immediate access |
| NH 44 / Hosur Road | 8–12 km |
| Outer Ring Road (ORR) | 13–15 km |
| Electronic City | 18–22 km |
| Whitefield | 15–20 km |
| Proposed Dommasandra Metro Station | 3–7 km |
| Kempegowda International Airport | 45–50 km by road |

Current pricing, apartment types and availability — shared by a property expert, with no obligation.
This is a premium 2, 3 and 4 BHK residential apartment project by Sobha Limited on a 25-acre site at Sarjapur, South Bengaluru. The project features 8 towers of 2B+G+30 floors with 1,400 residences.
Apartment sizes cover three configurations — 2 BHK (1,200–1,300 sq.ft.) from ₹1.20 Cr*, 3 BHK (1,600–1,900 sq.ft.) from ₹1.60 Cr* and 4 BHK (2,100–2,600 sq.ft.) from ₹2.10 Cr*, on a super built-up area basis. Residents enjoy a 25,000 sq.ft. clubhouse, swimming pool, gymnasium, yoga pavilion, mini theatre, jogging track, landscaped open spaces, outdoor sports facilities, children's play areas and 24/7 security infrastructure.
The location is a key advantage. The site is at Sarjapur with immediate access to Sarjapur Main Road. The Proposed Dommasandra Metro Station is 3–7 km away, and the Outer Ring Road employment corridor is 13–15 km from the project.
The project is at pre-launch stage, open for early registrations. Pre-launch opened in October 2026 and is currently underway; the formal launch is in December 2026; possession is expected from December 2032. Karnataka RERA registration is awaited; buyers should check the registration on the official portal once it is published.
Sarjapur is one of Bengaluru's fastest-growing residential and employment corridors in South Bengaluru, Karnataka, well connected by Sarjapur Main Road and the Outer Ring Road network. The Sobha Aurelia site is at Sarjapur — an address with strong connectivity to the city's major IT employment zones and social infrastructure.
Sarjapur Main Road provides immediate access. NH 44 / Hosur Road is 8–12 km, the Outer Ring Road (ORR) is 13–15 km, and Electronic City is 18–22 km. The Proposed Dommasandra Metro Station is 3–7 km away.
Key employment hubs near Sobha Aurelia include Wipro SEZ (7–10 km), RGA Tech Park (8–10 km), RMZ Ecoworld (12–15 km), Embassy TechVillage (12–15 km) and Whitefield ITPL (18–22 km), placing residents close to where they work.
See the complete location and connectivity guide for more detail.
Bengaluru's residential growth has steadily extended along the Sarjapur corridor, and Sarjapur in south-east Bengaluru is one of the city's most active residential and employment zones. The area draws working professionals, young families and investors alike, thanks to its proximity to major IT parks and improving infrastructure.
Sarjapur Main Road connects residents to the Outer Ring Road and the wider city network, while the Proposed Dommasandra Metro Station (3–7 km) will further improve regional connectivity once operational.
For a 2, 3 and 4 BHK apartment project on 25 acres by Sobha Limited, Sobha Aurelia stands out in South Bengaluru's residential landscape.
Every Sobha Aurelia apartment combines thoughtful specifications and quality finishes across 2, 3 and 4 BHK configurations.
Well-designed 2 BHK (1,200–1,300 sq.ft.), 3 BHK (1,600–1,900 sq.ft.) and 4 BHK (2,100–2,600 sq.ft.) configurations with large living areas, dedicated dining spaces and balcony access, all super built-up area.
RCC framed with earthquake-resistant shear-wall configuration and Backward Integration mode technology, engineered for long-term durability.
Premium timber main door with laminated shutter and smart access locks; UPVC window and balcony-door frames with clear glass and mosquito mesh.
Vitrified tiles in living/dining/foyer; laminated wooden flooring in master bedroom; marble kitchen counters with RO, piped-gas and hot-water provisions.
Concealed copper wiring, premium modular switches, pre-wired TV/telephone/data points; 100% DG backup for common areas, lifts and essential apartment points.
Video door phones in every unit; 24/7 manned security and CCTV; rainwater harvesting; STP; EV-charging provisions and car-wash bays in parking.
RERA registration for this project is awaited with Karnataka RERA. The project is at pre-launch stage, and no RERA number has been published yet.
The project is at pre-launch. The timeline runs from the pre-launch open since October 2026, through the formal launch in December 2026, to possession from December 2032.
Pre-launch is underway; enquiries and apartment-type preferences are being registered.
Planned public launch of Sobha Aurelia.
Expected construction completion of Sobha Aurelia.
Expected possession of Sobha Aurelia apartments.
The developer behind Sobha Aurelia is Sobha Limited, one of India's leading premium real-estate developers.
Sobha Limited has a long track record of delivering premium residential projects across India. Sobha Aurelia brings this legacy to the growing Sarjapur corridor in South Bengaluru — a project of 8 towers, 2B+G+30 floors, 1,400 apartments on 25 acres, offering 2, 3 and 4 BHK homes, with a formal launch in December 2026 and possession expected from December 2032.
Buyers can review the developer's wider portfolio and company information on its official website.
Straight answers on price, apartment types, RERA status, timeline and location.
Sobha Aurelia is a pre-launch premium 2, 3 and 4 BHK residential apartment project by Sobha Limited at Sarjapur, South Bengaluru. The project spans 25 acres with 8 towers of 2B+G+30 floors and 1,400 units.
The project is located at Sarjapur in South Bengaluru, Karnataka, with access to Sarjapur Main Road. NH 44 / Hosur Road is 8–12 km, the Outer Ring Road (ORR) is 13–15 km, and Whitefield is 15–20 km away.
The starting price is ₹1.2 Cr onwards for 2 BHK apartments. Further pricing details are shared through the enquiry form.
Sobha Aurelia offers 2 BHK (1,200–1,300 sq.ft.), 3 BHK (1,600–1,900 sq.ft.) and 4 BHK (2,100–2,600 sq.ft.), all super built-up area, from ₹1.2 Cr.
The project spans 25 acres with 8 towers of 2B+G+30 floors, totalling 1,400 residential units.
The developer is Sobha Limited, one of India's leading premium real-estate developers.
Karnataka RERA registration for Sobha Aurelia is awaited. Check the registration on the official Karnataka RERA portal once it is published, before making any payment.
Pre-launch opened in October 2026 and is currently underway. The formal launch is planned for December 2026.
Possession is expected from December 2032.
Sobha Aurelia is at Sarjapur with direct access to Sarjapur Main Road. The Proposed Dommasandra Metro Station is 3–7 km, Whitefield is 15–20 km, and Kempegowda International Airport is 45–50 km by road.
Sobha Aurelia offers a 25,000 sq.ft. clubhouse, swimming pool, gymnasium, landscaped gardens, outdoor sports courts, children's play area, party hall, recreation room, jogging and cycling track, senior citizen cove, creche, sky lounge, co-working area, multipurpose lawn, sky terrace, and 24/7 security with intercom and CCTV surveillance.
The project is at pre-launch stage, so there are no resident reviews yet. Until possession, which is expected from December 2032, rely on the project facts and official documentation.
Get the current price details, apartment configurations and availability, and the latest on the launch and RERA status — shared directly by a property expert.
Sobha Aurelia is at pre-launch and RERA registration is awaited. Enquiries are handled through this form — share your details and a property expert will get back to you.
Pick an apartment type and share your details — we will confirm a visit slot and send the current price sheet.
Tell us your preferred apartment type and we will share current pricing, sizes and availability.